

CAROLINE
Colour consultation and nursery styling
-
With a new baby due in just a few weeks, Caroline and her partner wanted to transform their large bedroom into a space that worked as both a parents' retreat and a nursery. They were considering a neutral palette but wanted guidance on how to make the room feel warm, calming and connected to this new chapter of family life.
As well as prepping the space for the new baby, Caroline wanted to give her 5 year old’s bedroom a makeover, so they’d all have a new space to nest into.
-
Throughout the house, many of the rooms were painted in the same magnolia tone. This project presented an opportunity to create a main bedroom with a distinct atmosphere – somewhere softer, more intimate and better suited to the months ahead. The room needed to feel nurturing without becoming overly themed or child-focused.
Caroline wanted her daughter’s room to be colourful, fun and something that would she wouldn’t age out of within three years.
-
For the parents’ and baby room, I recommended a soft green which I suggested they carry across the walls, trim and ceiling to create a cocooning effect.
Caroline was drawn to the idea of a painted arch behind the cot, and together we explored different ways it could work within the room. We landed on a muted rose pink that complemented the green beautifully and helped define the nursery area without feeling overly decorative.
To complete the scheme, I advised on curtain selections and provided recommendations for lighting that would support both relaxation and the practical realities of life with a newborn.
The finished room feels calm, warm and nurturing. The soft green creates a sense of enclosure and rest, while the rose-pink arch brings a touch of personality to the nursery corner. Together, they transformed a large room into a space designed for nesting, connection and the early years of family life.
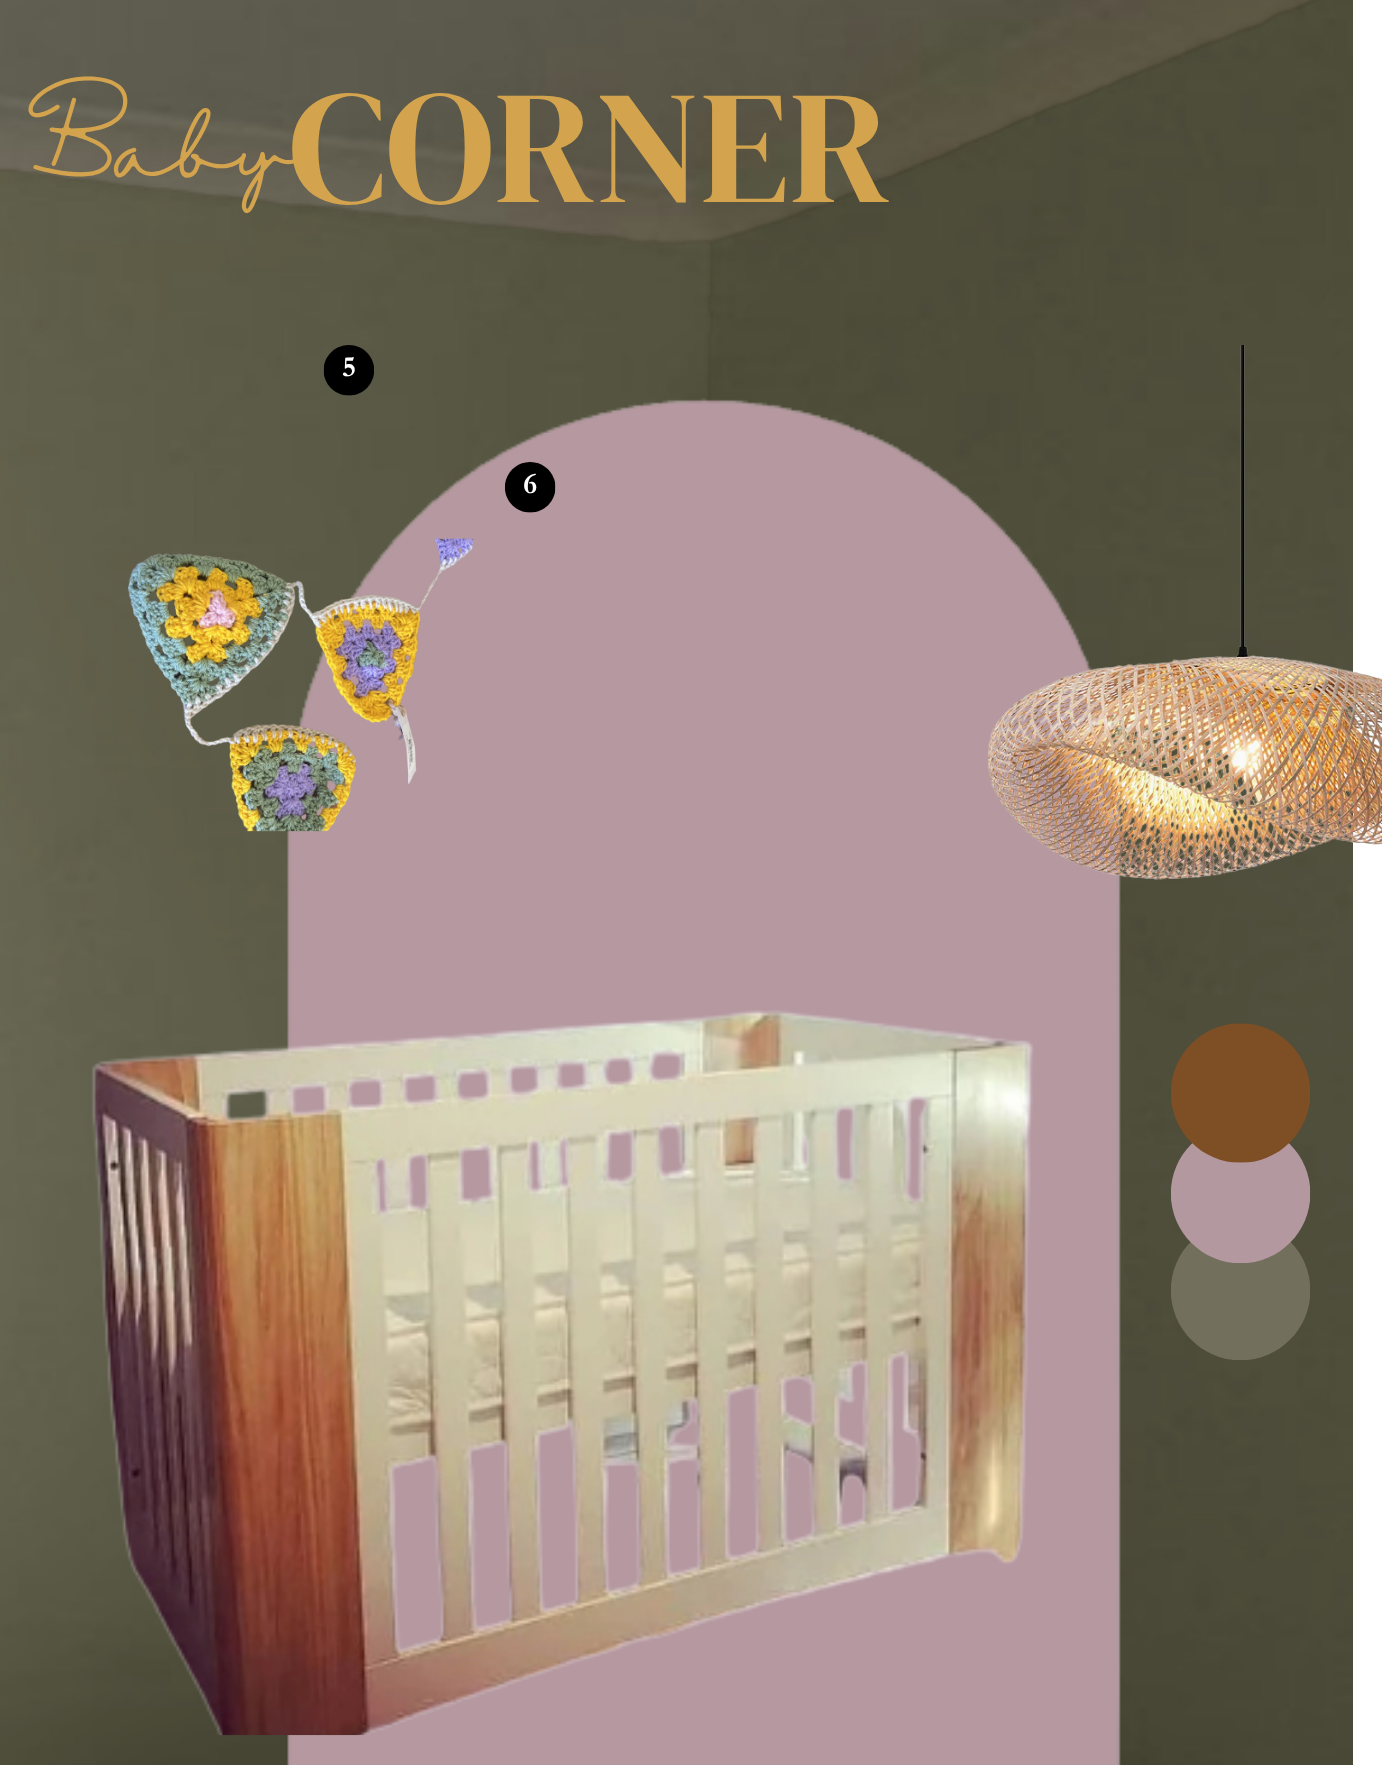
Assembling the nursery area
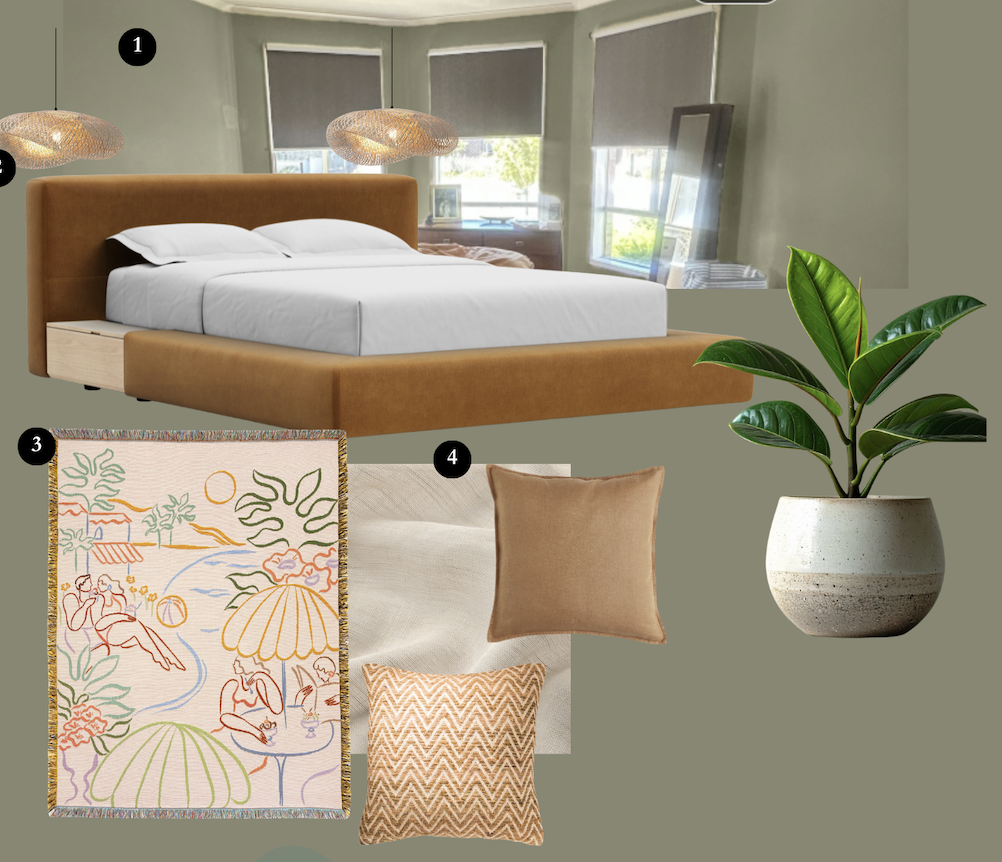
Wall colour with Caroline's furniture and decor items, old and new
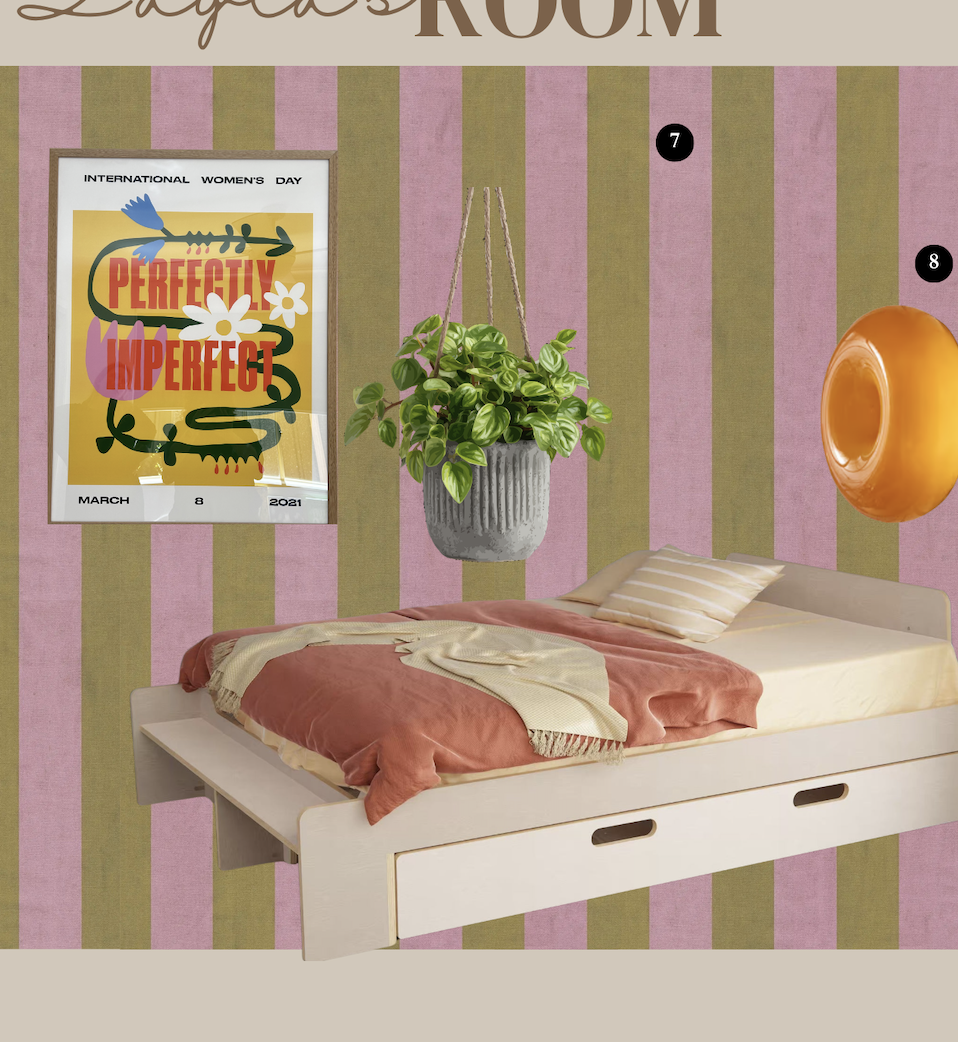
Putting together suggested items for Caroline's daughter's bedroom.
What was said
With our 2nd child on the way, our 3 bedroom home (104m2 floor plan) was feeling cramped. We were on the verge of upsizing and increasing our mortgage significantly, but thought we'd try a professional first to see if we could make more of the space we have.
Gill was recommended by a friend, and from start to finish the experience was incredible. She helped us to plan out how we could incorporate a usable nursery space into our master bedroom without it feeling crowded, and introduce more storage in our 5 year old's room to help make room for new baby's things.
I had a vision in my mind, but didn't know how to bring it together. From the floor plan down to the furniture, accessories and wall colours, Gill was able to take my vague ideas and turn them into something achievable in our timeline and budget.
Gill really went above and beyond for us, was happy to revise plans based on feedback, sent me practical, shoppable links and guides, and came with me to Ikea to help me pick out the furnishings. She was very approachable and always made time for us.
We can't thank Gill enough for helping us fall in love with our home again. Thanks to her help, we won't be moving anytime soon!
Caroline, April 2026